

Just Listed

Address
3 Brynmore Road, New Egypt, NJ
Price
$ 799,000
Property Attributes
- MLS#NJOC2045340
- TypeSingle Family
- Listing Status ACTIVE
- CountyOCEAN
- CityNew Egypt
- AreaPlumsted Twp
- NeighborhoodPlumsted
- Zip08533
- StyleRanch/Rambler,,Dwelling w/Separate Living Area
- Year Built1955
- Taxes$ 9244
- Price$ 799,000
- Bedrooms4
- Full Bathrooms3
- Half Bathrooms0
- Sqr Footage3019
- Lot Size0.8 Acres
Data Source:
Bright MLS
Property Description
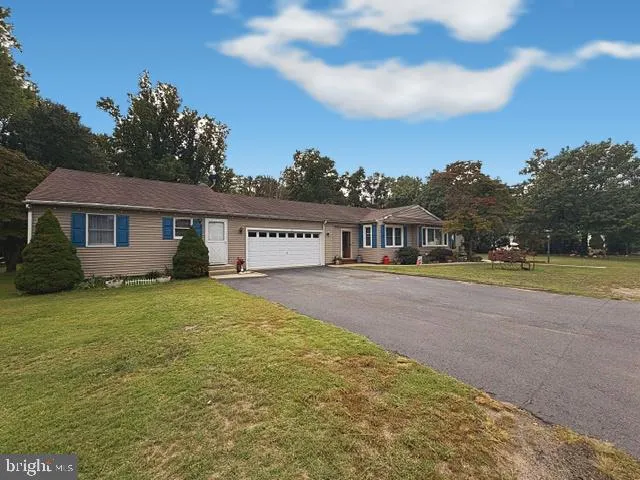
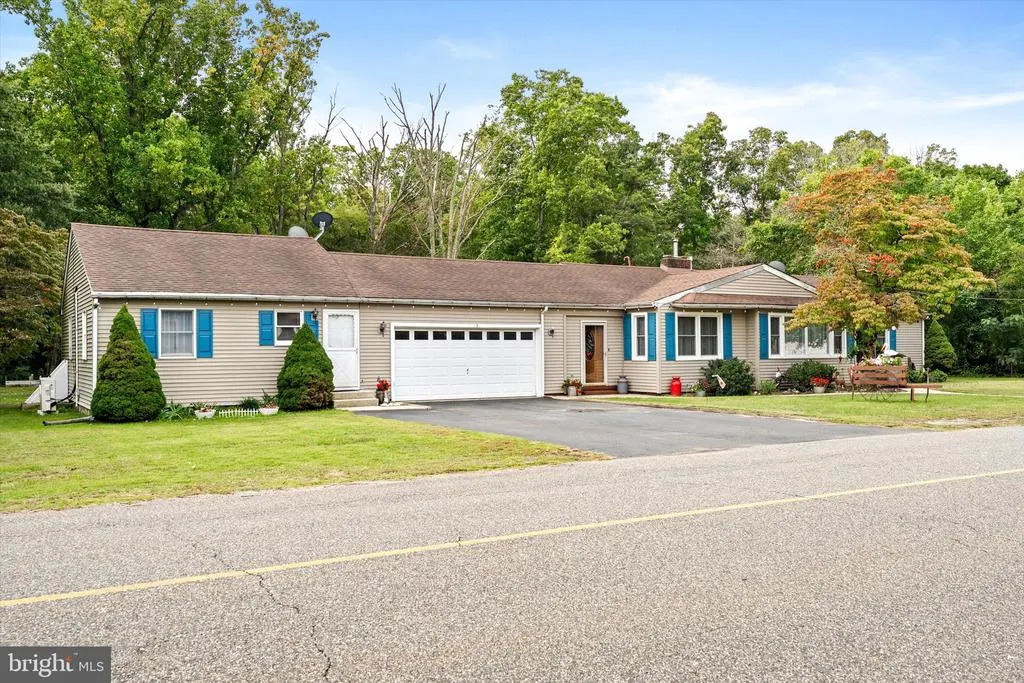
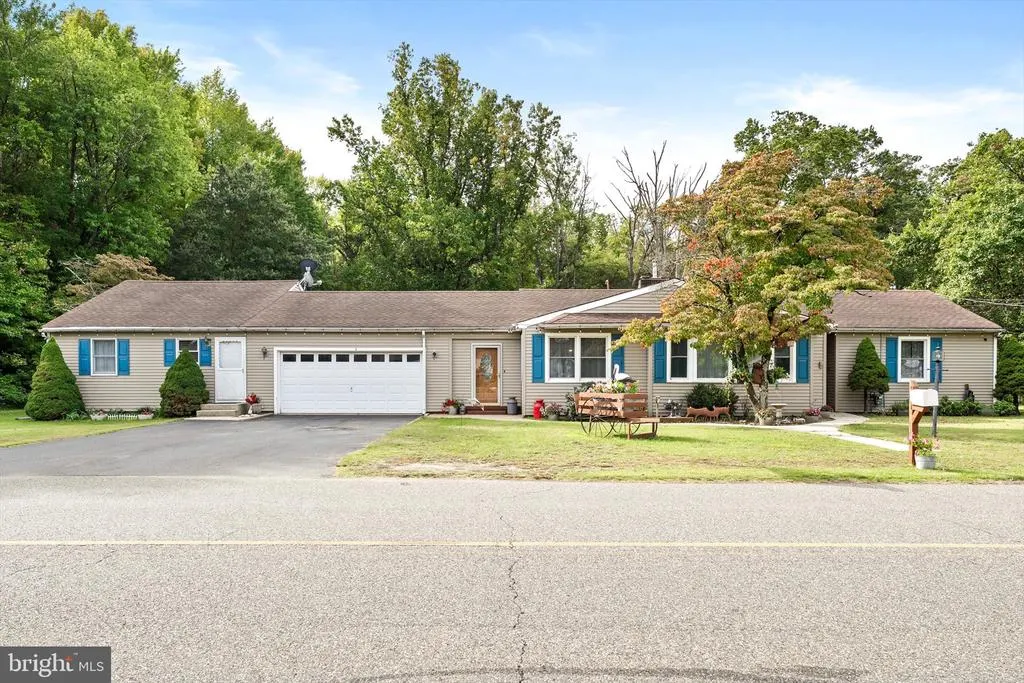
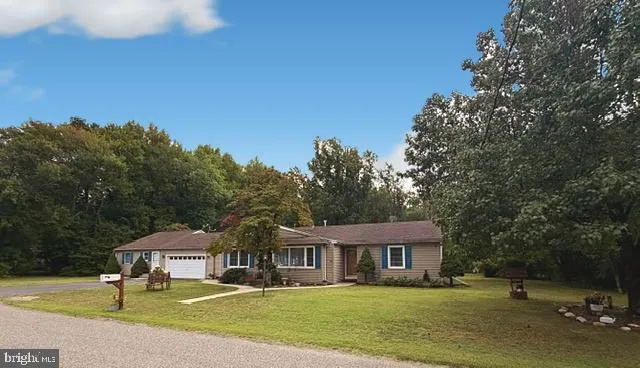
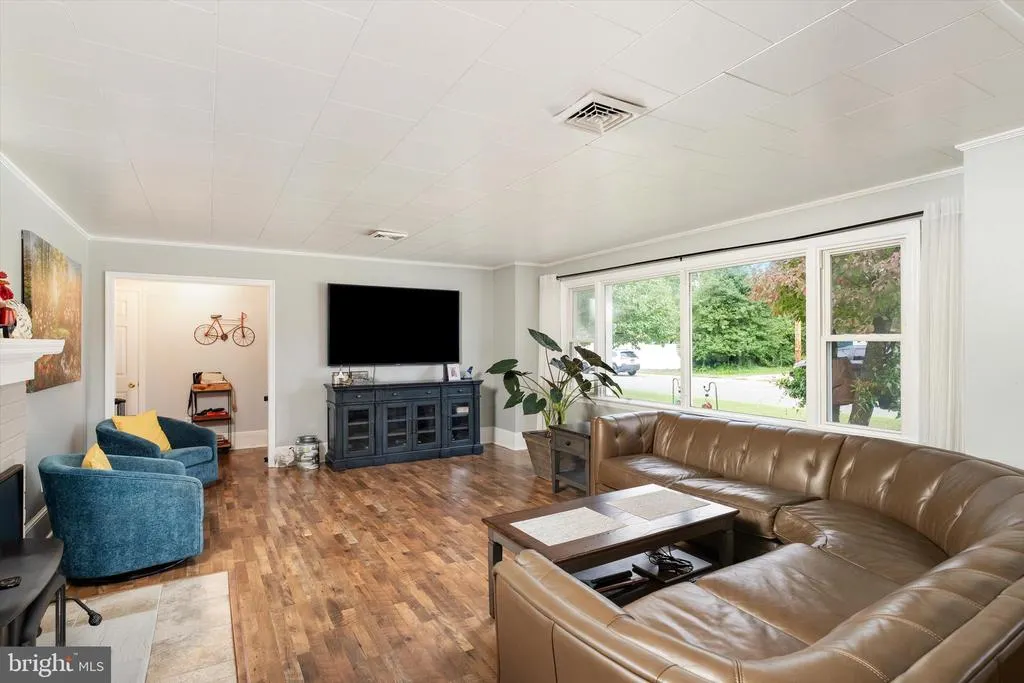
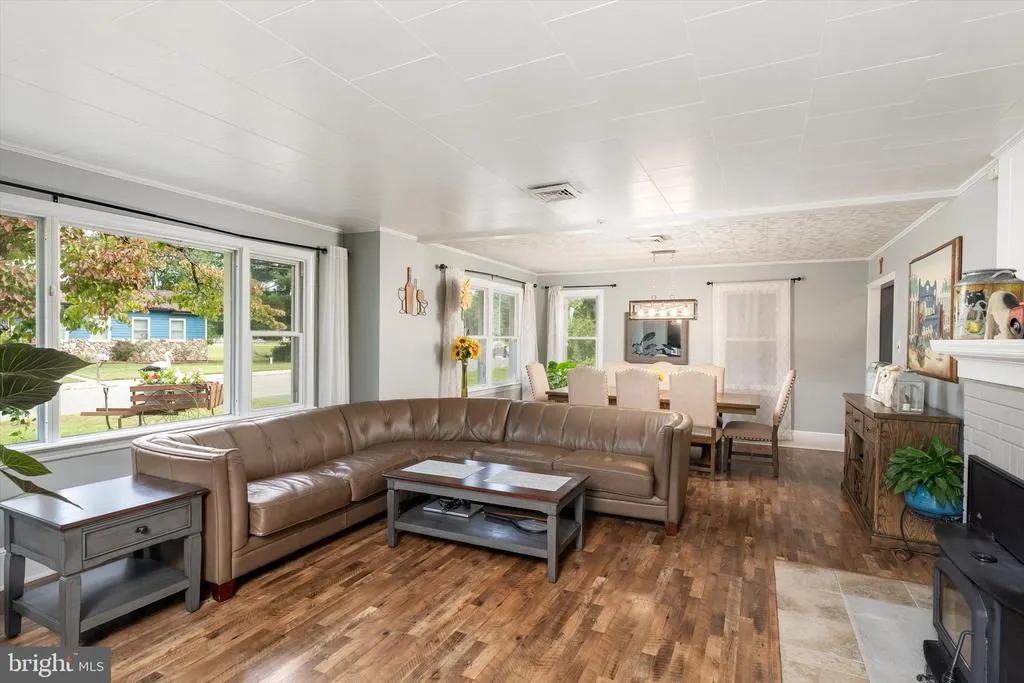
This expansive ranch offers over 3,000 square feet and a unique layout designed with flexibility in mind. Featuring two separate living quarters, the home provides an ideal setup for multigenerational living, all surrounded by a peaceful country setting.The main house features an open floorplan, 2 full bedrooms and 2 bedrooms. Upon entering, beautiful hardwood floors guide you through the foyer and into the bright and spacious family room, where a wood burning fireplace creates the perfect focal point and adds to the inviting atmosphere. The dining room is conveniently located just off the family room, providing a dedicated space for everyday meals or entertaining. The beautifully renovated kitchen features crisp white cabinetry, granite countertops, stainless steel appliances, subway tile backsplash, and a spacious pantry. Just off the kitchen is additional living space, currently being used as a living room, which holds plenty of potential to suit your needs. With a gas fireplace, window and closet already in place, this versatile room could easily serve as an additional bedroom, playroom or office. The primary bedroom features a cedar walk-in closet, a renovated ensuite with walk-in shower and an adjoining sitting room, perfect for a home office, reading area, or private retreat. A covered breezeway featuring stone flooring and a ceiling fan provides access to the two car garage and leads to the separate in-law suite. Offering two bedrooms, one full bath, and a kitchenette, this private living space has plenty of room for all needs. From the breezeway, step into the spacious 21 x 12 screened porch with stone floors overlooking the backyard, which serves as the perfect spot to relax, entertain, and enjoy the peaceful outdoor setting. The fenced in inground pool adds to the outdoor experience, creating your own private retreat for summer days. Additional features include an inground pool only 2 years old, a 1-year AC unit and central air. All of this is set on 1.09 acres in a charming country community. This is not your typical ranch and truly must be seen to appreciate all it has to offer.
| High School |
|---|
| New Egypt H.S. |
| Price History | |
|---|---|
| 9/19/2026 | Listed $799,000 |
General Features
| Living Area | 3019 |
|---|---|
| Sewer | On Site Septic |
| Heating | Heat Pump(s) |
| Cooling | Central A/C |
| Possession | Settlement |
| Roof | Shingle |
| Zoning | R-40 |
| Garage Spaces | 2.00 |
| Patio/Porch Features | Breezeway,Enclosed,Porch(es) |
| Architectural Style | Ranch/Rambler,Other,Dwelling w/Separate Living Area |
| Pool Features | Fenced,In Ground |
| Construction Materials | Frame |
| School District | PLUMSTED TOWNSHIP |
| Exclusions | Personal property and window treatments |
| Year Built | 1955 |
| Levels | 1 |
| Tax Year | 2025 |
| Ownership | Fee Simple |
| Cool Fuel | Natural Gas |
| Accessibility | None |
| County | OCEAN |
| New Construction | No |
| Property Type | Residential |
| HOA | No |
| Subdivision Name | PLUMSTED |
| Garage Y/N | Yes |
| Water Access Y/N | No |
| Other Structures | Above Grade,Below Grade |
| Total Rooms | 11 |
| Full Baths | 3 |
| Status | ACTIVE |
| Directions | Main st to Brindletown Rd to Brynmore Rd |
| City | NEW EGYPT |
| Disclosures | Lead Based Paint - State,Prop Disclosure |
| Senior Community Y/N | No |
| MLS Area | Plumsted Twp (21524) |
| Lot Size Units | Square Feet |
| Lot Size Square Feet | 34800.00 |
| Tax Assessed Value | 263600.0 |
| Tax Annual Amount | 9244.0 |
| Home Warranty Y/N | No |
| Property Condition | Excellent |
| Structure Type | Detached |
| Condo/Coop Association fee Y/N | No |
| Bathrooms Full Main Level | 3 |
| Bathrooms Count Main Level | 3.00 |
| Price Per Sq Ft Total AG | 264.66 |
| Acceptable Financing | Cash,Conventional,FHA,VA |
| Lease Considered Y/N | No |
| Vacation Rental Y/N | No |
| Total SQFT | 3019 |
| Location Type | Other |
| Standard Status | Active |
| Year Built Source | Assessor |
| Tax Lot | 00003 |
Interior Features
| Interior Amenities | Attic,Bathroom - Tub Shower,Bathroom - Walk-In Shower,Cedar Closet(s),Ceiling Fan(s),Combination Dining/Living,Family Room Off Kitchen,Kitchen - Galley,Pantry,Primary Bath(s),Stove - Wood,Upgraded Co |
|---|---|
| Heating Fuel | Natural Gas |
| Flooring | Wood |
| Total Fireplaces | 2 |
| Fireplace Features | Gas/Propane,Wood |
| Hot Water | Natural Gas |
| Basement (Y/N) | No |
| Heating Y/N | Yes |
| Window Features | Bay/Bow |
| Fireplace Y/N | Yes |
| Above Grade Finished Area | 3019 |
| Central Air Y/N | Yes |
| Total Bedrooms | 4 |
| Room Type | Living Room,Dining Room,Primary Bedroom,Sitting Room,Bedroom 2,Bedroom 3,Bedroom 4,Kitchen,Family Room,Foyer,Sun/Florida Room |
| Main Level Bedrooms | 4 |
| Below Grade Finished Area Unit Type | Square Feet |
| LivingAreaSource | Estimated |
| Laundry Type | Main Floor |
| Below Grade Unfin Area Units | Square Feet |
| Above Grade Finished Area Source | Estimated |
| Above Grade Finished Area Unit Type | Square Feet |
| Total Baths | 3 |
Exterior Features
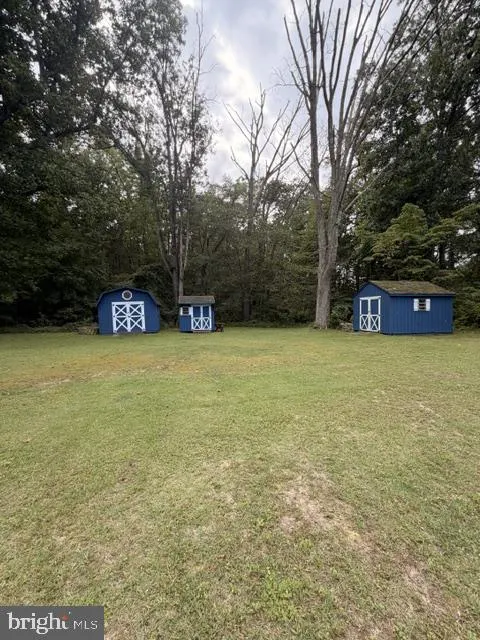
| Exterior Amenities | Outbuilding(s) |
|---|---|
| Pool | Yes - Personal |
| Fencing | Other |
| Parking Features | Asphalt Driveway |
| Water Source | Private |
| Inclusions | Washer,Dryer,and Fridge |
| Total Parking Spaces | 2 |
| Garage Features | Garage - Front Entry,Garage - Side Entry,Garage Door Opener |
| Type of Parking | Attached Garage,Driveway |
| Foundation Details | Crawl Space |
| Water View Y/N | No |
| Lot Dimensions | 0.00 x 0.00 |
| Lot Size Acres | 0.80 |
| Lot Size Source | Assessor |
| Waterfront Y/N | No |
| Land Assessed Value | 122500.00 |
| Navigable Water Y/N | No |
| Water Oriented Y/N | No |
| # of Attached Garage Spaces | 2 |
Room Details
| Room | Dimensions | Level | Flooring | Details |
|---|---|---|---|---|
| Bedroom 2 | Main | |||
| Bedroom 3 | Main | |||
| Bedroom 4 | Main | |||
| Dining Room | Main | |||
| Family Room | Main | |||
| Foyer | Main | |||
| Kitchen | Main | |||
| Kitchen | Main | |||
| Living Room | Main | |||
| Living Room | Main | |||
| Primary Bedroom | Main | |||
| Sitting Room | Main | |||
| Sun/Florida Room | Main |
Amenities
- Foreclosure
- Views
- Short Sale
- New Construction
- Adult 55+
- Lease To Own
- No HOA Fees
- Furnished
- Primary On Main
- Air Conditioning
- Seller Finance
- Green
- Fixer Upper
- Horse
- Golf
- Fireplace
- Deck
- Garage
- Basement
- Pool
Property vs Single Family Average in 08533
Price
Taxes
Year Built
 The data relating to real estate for sale on this website comes in part from the IDX Program of Garden State Multiple Listing Service, L.L.C. and REMAX Realty 9. Real estate listings held by other brokerage firms are marked as IDX listing. Information deemed reliable but not guaranteed. Copyright © 2026 Garden State Multiple Listing Service, L.L.C. All rights reserved. This information is being provided for Consumer's personal, non-commercial use and may not be used for any purpose other than
 All information is believed to be accurate but is not guaranteed. Protected by Copyright© 2026 and is owned either by the Monmouth County Association of REALTORS; or by the developers of the software, Kunversion, LLC. All rights reserved. Each office independently owned and operated.
The New Jersey Real Estate Commission requires every licensed broker or salesperson with whom you list your property to give you a copy of this notice. The purpose is to help you comply with the New Jersey Law
All information is believed to be accurate but is not guaranteed. Protected by Copyright© 2026 and is owned either by the Monmouth County Association of REALTORS; or by the developers of the software, Kunversion, LLC. All rights reserved. Each office independently owned and operated.
The New Jersey Real Estate Commission requires every licensed broker or salesperson with whom you list your property to give you a copy of this notice. The purpose is to help you comply with the New Jersey Law
 © BRIGHT, All Rights Reserved
